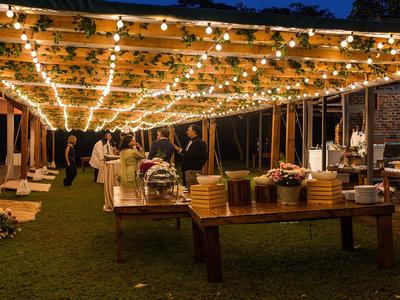
Figuring out how big of a tent for 100 guests requires more than a quick Google search. The answer depends on your table shape, whether you want a dance floor, how much space you need for a bar or buffet, and how crowded you want guests to feel. This guide gives you the actual numbers so you can book with confidence.
The Basic Square Footage Rule for 100 People
Event planners use a standard benchmark: 10 to 12 square feet per seated guest for a sit-down dinner, or 6 to 8 square feet per person for a standing cocktail-style event. For 100 seated guests, that puts you in the range of 1,000 to 1,200 square feet of usable tent space.
A 40x30 tent (1,200 sq ft) is the most common starting point for 100 guests. It gives everyone a seat without feeling packed in. If your event includes a dance floor, buffet tables, or a bar station, add 200 to 400 square feet on top of that, pushing you toward a 40x40 (1,600 sq ft) or a 20x60 layout.
Tent Size for 100 Guests with Round Tables
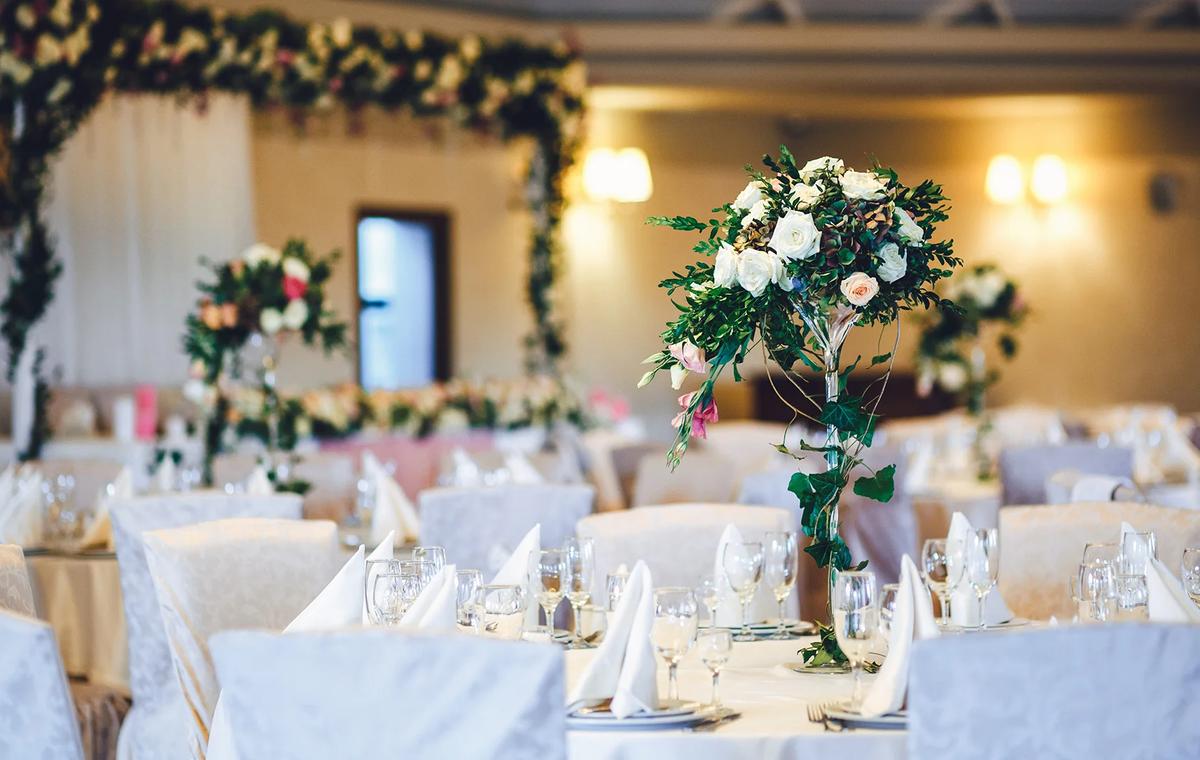
Round tables are the most popular choice for weddings and parties because they encourage conversation. A standard 60-inch round table seats 8 guests. For 100 people, you need roughly 13 round tables, which gives you a few extras for a gift table, cake table, or head table.
Each 60-inch round table needs about 64 square feet of space (an 8x8 foot zone) to allow chairs and aisle clearance. Thirteen tables at 64 square feet each equals roughly 832 square feet of floor space just for seating. Add a perimeter buffer and you land squarely at a 40x30 (1,200 sq ft) tent as the minimum. Add a dance floor and step up to a 40x40 (1,600 sq ft).
You can browse the full tables and chairs rental catalog to confirm dimensions before you finalize your layout.
Tent Size for 100 Guests with Rectangular Tables
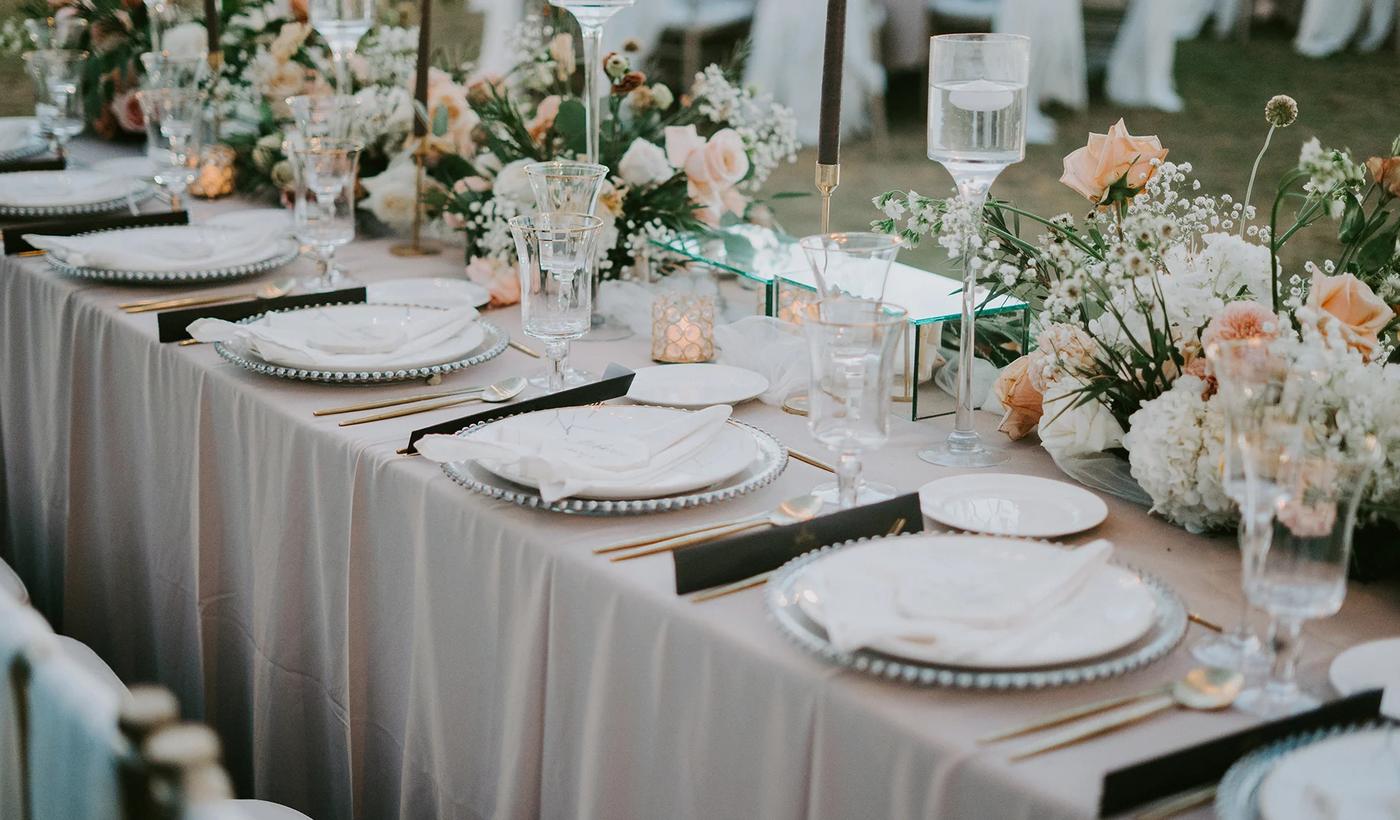
Rectangular (banquet) tables are a common choice for corporate events, graduation parties, and casual backyard gatherings. A standard 8-foot rectangular table seats 8 to 10 guests. For 100 people, plan on 11 to 13 rectangular tables.
Rectangular tables pack more efficiently than rounds in terms of raw square footage, but aisles between rows must stay at least 5 to 6 feet wide for guests to move comfortably. The result is a similar tent size requirement: a 30x40 (1,200 sq ft) tent works for seating only, and a 40x40 (1,600 sq ft) accommodates a dance floor or buffet line.
If you plan to use table linens with your rectangular tables, confirm the linen drop length when you order so linens do not create a trip hazard in tight aisles.
What Size Tent for 100 Guests and a Dance Floor
A dance floor for 100 guests does not mean everyone dances at once. A realistic estimate is that 30 to 40 percent of guests will be on the floor at peak times. A 12x12 or 15x15 dance floor handles that comfortably for 100 attendees.
Adding a 144 to 225 square foot dance floor to your seating footprint means your tent needs to be at least 1,400 to 1,600 square feet. A 40x40 frame tent is the standard recommendation for 100 guests with dancing. If you also have a DJ setup, bar, or buffet, a 20x60 or 40x50 configuration gives you the flexibility to zone those areas without crowding.
Before you finalize any layout, read through how to prepare your yard or venue for a tent setup to make sure your space can physically fit the tent footprint, including staking clearance and overhead obstructions.
Frame Tents vs. Canopy Tents: Which Works for 100 Guests
Not every tent style fits every venue. Frame tents have no center poles, so every square foot under the canopy is usable. For 100 guests at round or rectangular tables, that matters. A frame tent vs. canopy tent comparison explains the structural differences in detail, but the short version is: frame tents work on patios, decks, and hard surfaces where staking is not possible, and they give you a clean, open floor plan.
Canopy tents like the quick-set 10x15 canopy tent are better suited to smaller gatherings or shade stations within a larger event setup. For 100 guests, you would need multiple canopy units, which creates gaps and uneven coverage.
Common Mistakes to Avoid
- Sizing for seats only. Every buffet table, gift table, DJ booth, and bar station eats into your tent's floor space. Build those into your square footage estimate before you order.
- Forgetting aisle width. Aisles narrower than 5 feet make guest movement awkward and can create a fire-safety issue. Measure your layout on paper first.
- Skipping the site check. Overhead trees, power lines, or a slope can limit where a tent can go and what size fits. Check the rental policies page for site requirements before booking.
- Underestimating setup costs. Frame tent installation requires professional setup. Review the tent installation fee details so there are no surprises in your budget.
Pro Tips from 10 Years of Event Rentals
- Always size up one step when your guest count is near the top of a tent's capacity. A 40x40 for a confirmed 100-person list leaves room for vendors and prevents a cramped feel.
- Sketch your layout on graph paper (or a free floor plan tool) before calling for a quote. Knowing your table count and dance floor size in advance speeds up the booking conversation.
- For spring and fall events in the Kansas City metro, book your tent 4 to 6 weeks out. Peak graduation and wedding season fills equipment availability faster than most hosts expect.
Frequently Asked Questions
What is the minimum tent size for 100 guests?
For seated dining only, a 30x40 (1,200 sq ft) tent is the minimum. If your event includes a dance floor, buffet, or bar, step up to a 40x40 (1,600 sq ft) to keep the space comfortable.
How many square feet do you need for 100 people at a sit-down dinner?
Plan for 10 to 12 square feet per guest for a sit-down dinner. That puts 100 guests at 1,000 to 1,200 square feet before accounting for serving stations or a dance floor.
How many 60-inch round tables do I need for 100 guests?
A 60-inch round table seats 8 guests. You need 13 tables for 100 guests, which leaves one spare for a cake or gift table. Check the available tables and chairs to confirm quantities.
Can I add a dance floor to a 40x30 tent for 100 guests?
A 12x12 dance floor can fit, but it will feel tight once buffet tables and guest circulation are factored in. A 40x40 tent is the more practical choice when a dance floor is part of your plan.
Does TG Event Rental deliver tents to Gardner, Spring Hill, and Prairie Village?
TG Event Rental delivers within a 50-mile radius of Olathe, KS, which covers Gardner, Spring Hill, De Soto, Leawood, Prairie Village, Merriam, Mission, and Grandview, among other communities across the KC metro.
How far in advance should I book a tent for 100 guests?
For spring and summer events, 4 to 8 weeks in advance is the safe window. Same-week bookings are sometimes available, but popular tent sizes fill quickly during graduation and wedding season.
Choose the Right Tent and Book with Confidence
The right tent size for 100 guests comes down to table shape, extra floor features, and a realistic layout sketch before you order. A 40x30 covers seated dining; a 40x40 handles everything else. Sizing up one step rarely hurts and often saves a frustrating call the week of your event.
TG Event Rental, based in Olathe and serving communities from Gardner to Grandview, has helped KC metro families and organizations plan outdoor events since 2015 with transparent pricing and no hidden fees. Reach out for a free quote and let the team help you match the right tent to your exact guest count and layout.