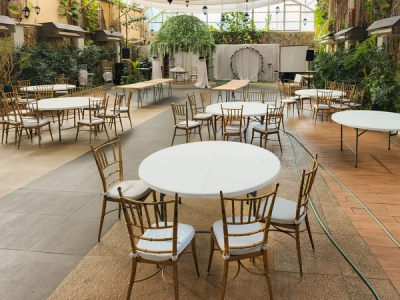
A good seating plan is the part of a party nobody notices. Guests find a spot, the food line moves, and conversations start on their own. A bad one gets noticed fast: people squeezing between chairs, a crowd stuck at the buffet, and one table of strangers staring at their phones.
Learning how to create a seating plan for a party doesn't take special software. You need a headcount, a few measurements, and some thought about who gets along with whom.
| Party size and type | Seating approach |
|---|---|
| Under 30 guests, casual (birthdays, backyard hangouts) | Open seating. Plan the table layout and skip the name cards. |
| 30 to 75 guests, or any sit-down meal | Assign guests to tables and let them choose their own chair. |
| 75+ guests, weddings, formal dinners | Assign tables and post a seating chart or escort cards at the entrance. |
Even with open seating, you still need enough chairs, room between tables, and a clear path to the food. Planning a birthday? Our list of things to rent for a birthday party covers the rest of the setup.
What Should You Consider When Making a Seating Chart?
Space. Measure the room or yard and mark the doors, food station, and any dance floor or stage. Leave at least 36 inches between table edges so guests can push their chairs back. If servers will carry trays, aim for 48 inches.
Tables. Table shape decides how many people fit and how they interact.
| Table | Seats | Best for |
|---|---|---|
| 6-foot rectangle | 6 (3 per side) | Backyards, buffets, tight spaces |
| 8-foot rectangle | 8, or up to 10 with ends | Family-style dinners and long rows |
| 60-inch round | 8 | Weddings and dinners where conversation matters |
| Cocktail table | Standing, 4 to 6 | Receptions and mingling |
You can compare every size in the tables and chairs catalog before you commit to a layout.
Guests. Note kids, older guests, anyone using a wheelchair or walker, and anyone who needs to sit near (or far from) someone else.
How to Create a Seating Plan for a Party in 5 Steps
- Confirm your headcount. Set an RSVP deadline about two weeks out and plan around confirmed guests, not invitations sent.
- Sketch the space to scale. Use graph paper or a free online floor-plan tool. Put the food and drinks against a wall first, then fill in the tables.
- Place tables and check the aisles. Trace a path from the entrance to every seat. If any gap is under 36 inches, remove a table or switch to a smaller size.
- Add chairs, plus a few extras. Match chairs to your headcount, then add one spare per table for surprise plus-ones.
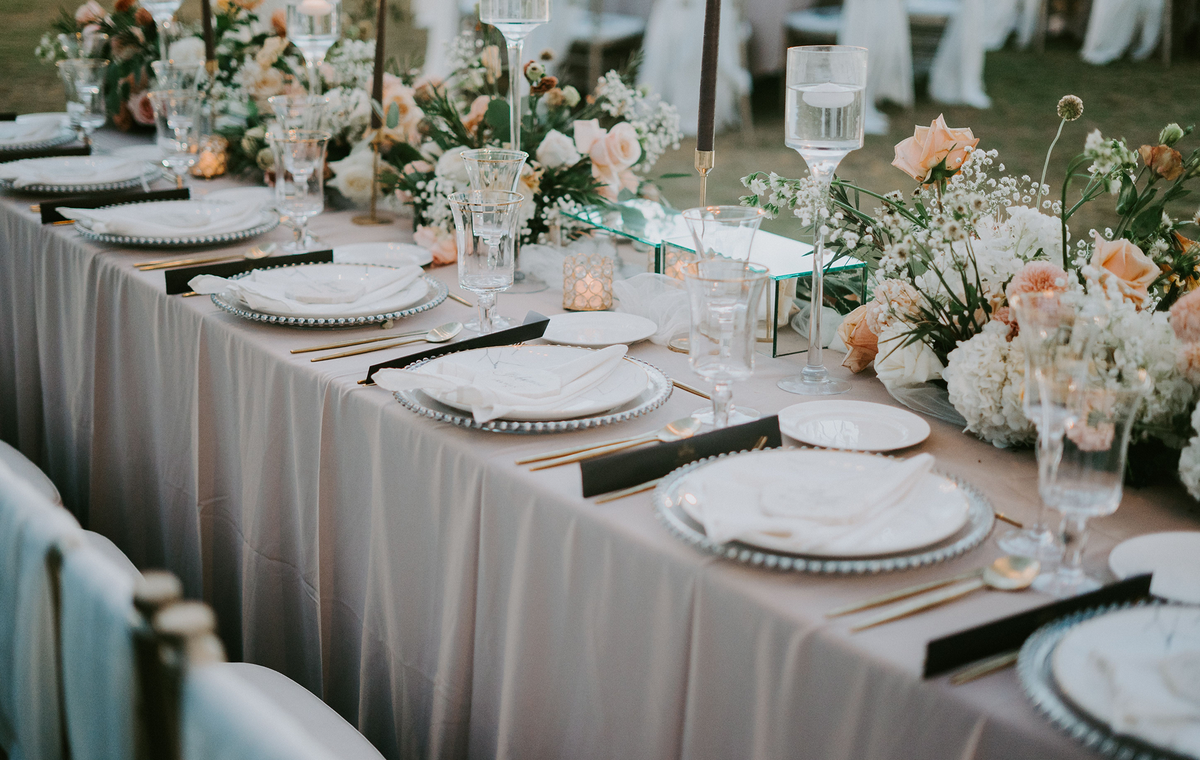
- Plan your linens. Floor-length linens look polished but add a few inches around each table. Choose tableware and linens sized to your tables so nothing crowds the aisle.
How Do You Decide Where Guests Should Sit?
Start with groups, not individuals. Family sits with family, coworkers with coworkers, old friends together. Then fine-tune:
- Pair a guest who knows few people with someone outgoing.
- Seat older guests and anyone with mobility needs near the entrance and restrooms.
- Keep kids' tables close to their parents, but not right beside the quietest table.
- Keep guests who want to talk away from the speakers or DJ.
- Place the guest of honor last, where everyone can see them during toasts.
The Easiest Way to Plan Party Seating
Write each guest's name on a sticky note and move them around your sketch until the groups feel right. Assign tables, not individual chairs, unless it's a formal dinner. At the entrance, an alphabetical list by last name with table numbers is much faster to scan than a chart of every seat.
Seating Mistakes to Avoid
- Squeezing in one more table. Tight aisles make the whole party feel crowded.
- Forgetting the buffet footprint. A buffet needs clear space on every open side.
- Ignoring the tent. If you're hosting outdoors, size the tent around your table layout. Our guide on what size of tent you need walks through the math.
Frequently Asked Questions
How far ahead should I finalize my seating plan?
About one week before the party, once RSVPs are in. For weddings or events over 100 guests, give yourself two weeks.
How many people fit at a 6-foot table?
Six comfortably, three per side. You can add one on each end for a casual meal, but elbow room disappears fast.
Can I pick up rental tables and chairs myself?
Yes. TG Event Rental offers self-pickup on select items across the KC metro, whether you need party equipment rental in Independence or party equipment rental in Lenexa. Delivery is also available across our 50-mile service area.
Get the Right Tables for Your Layout
Once your plan is sketched, you'll know exactly how many tables, chairs, and linens you need. TG Event Rental delivers clean, inspected party and event equipment rentals across the Kansas City metro with no hidden fees and no minimum order. Send us your guest count and layout, and request a free quote.